How Drone Proliferation Is Forcing a Rethink of Defense Manufacturing


The rapid proliferation of low-cost drones is forcing manufacturers to rethink their approach to design, production, quality, and scale. For defense manufacturing teams, the challenge is both how quickly a component can be produced and whether it can be validated, inspected, traced, and scaled with confidence. Based on conversations I’m having with leaders across the industry, drones are an entry point to that conversation, but not the entire picture.
What they do signal is undeniable, and it’s that competitors have found ways to manufacture capable systems at a fraction of what traditional defense contractors typically spend. The exact figure matters less than what it tells us about manufacturing efficiency, and that’s the conversation defense manufacturing is now having with itself.
For prime contractors, matching that production efficiency while meeting domestic program requirements is the core challenge. Reverse engineering and additive manufacturing are two of the tools reshaping how they get there. But the manufacturers making the most progress share something else: they’re changing when they ask the hard questions. And that shift starts well before anything reaches a printer.
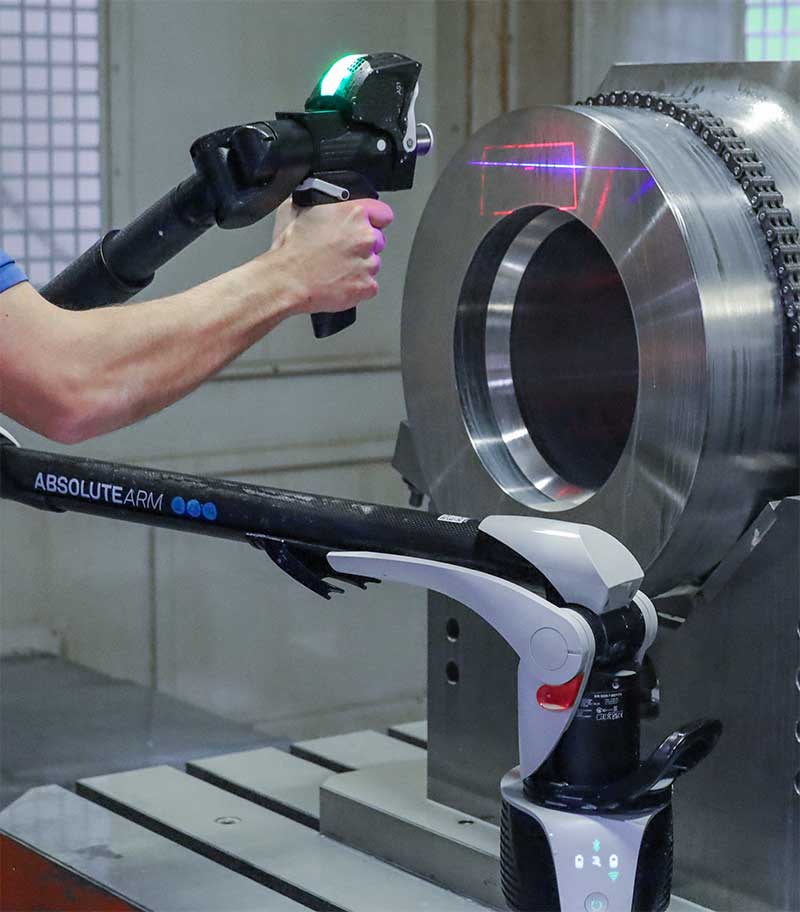
Portable measurement systems allow manufacturers to inspect complex components directly on the production floor. Image courtesy of Hexagon.
Understanding Before Manufacturing
Additive manufacturing doesn’t start with the printer. Instead, it starts with understanding what you’re making and why others make it the way they do.
Early in my career, I worked in the mining industry, where I reverse-engineered existing components. The industry was different, but the technical workflow is the same one I see in defense today: capture the physical object, turn it into a usable digital model, and ask what can be done better. In defense, the motivation is usually different: a legacy part with no usable drawings, tooling that was modified on the floor and never documented, or a conventionally made component that needs to be redesigned for additive manufacturing. The starting point does not change.
Reverse engineering workflows help manufacturers understand existing components and the design decisions behind them. Where was the weight removed? What features made this cheaper to manufacture? Could the same performance be achieved with fewer parts? The value is not replication alone; it is the ability to move from a trusted digital model to a better, more producible design.
The Scale Problem
Understanding the design is only part of it. Applying those insights at a scale the industry hasn’t operated at before is where the drone story opens into something much larger.
Defense manufacturers aren’t new to production volume, and the pressure isn’t a shift from low to high output. It’s something more specific: being asked to hit commercial-style unit economics at three to four times current production rates, on compressed timelines, without relaxing a single quality or traceability requirement. I’m seeing this across multiple defense platforms, and the pressure is industry-wide.
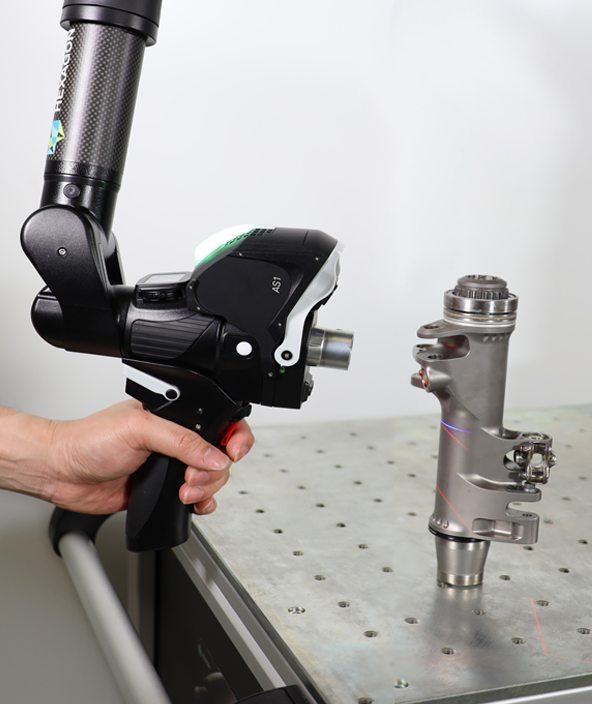
3D scanning can help manufacturers capture component geometry for reverse engineering, redesign, and inspection. Image courtesy of Hexagon.
Additive manufacturing is one of the key tools helping close that gap. It enables faster design iteration, eliminates the need for hard tooling between design changes, and can produce geometries that conventional manufacturing simply can’t achieve. But scaling additive manufacturing creates a challenge that too many programs discover too late.
Most manufacturers don’t think about inspection when they’re designing a part. By the time the design is finalized and the production process is set, they realize certain features simply can’t be verified at the volumes and speeds the program requires. That creates bottlenecks that slow everything down. Design for inspection, building inspectability from the start, is something I raise in almost every conversation I have with prime contractor teams. If you can’t verify it at volume, you can’t scale it.
Data Quality Drives Confidence
Measurement accuracy matters as much as printing capability.
A low-accuracy scan produces a model you cannot trust, no matter how dense the point cloud looks. From there, you’re making assumptions about what geometry is supposed to be, and those assumptions compound through every engineering decision that follows. A high-accuracy scan gives you a model that’s a true digital representation of the physical object. That confidence is what makes the rest of the workflow viable.
I’ve seen programs where teams were well into an additive workflow before discovering the scan data they were working from wasn’t accurate enough to meet their dimensional and geometric requirements. By that point, rework isn’t just expensive but also resets program timelines that are often critical. Getting measurement right on the front end is what separates programs that scale from programs that stall.
Success depends on trusted measurement data. Precision in the scan, resilience in the workflow, and confidence in inspection planning help manufacturers reduce technical risk across development, production, and sustainment.
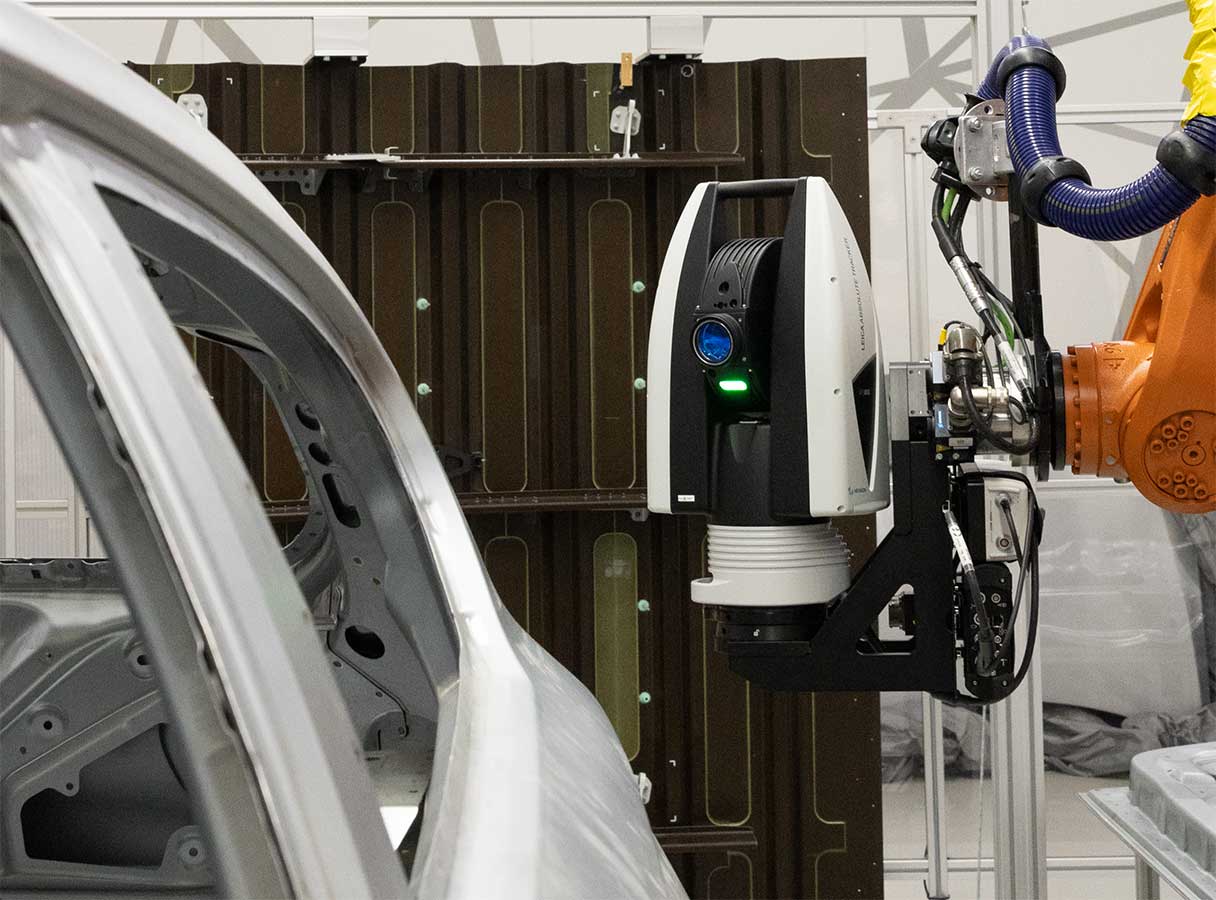
Laser-based measurement and inspection technologies can help manufacturers validate large components as production scales. Image courtesy of Hexagon.
From Replication to Improvement
The biggest shift is how manufacturers think about reverse engineering. The process gets you to a trusted digital replica, and that’s where the real work starts.
Engineers can modify features, reduce part counts, simplify assemblies, cut weight, or redesign entirely for additive production. The question I hear most often, particularly as defense manufacturing costs come under pressure, is some version of the same thing: how is someone else solving this problem cheaper than we are? Reverse engineering is how you get to that answer. Additive manufacturing is how you act on it.
The manufacturers I’m watching move fastest are treating measurement, reverse engineering, inspection planning, and production as a single integrated workflow. In practice, that means metrology engineers are in the room during design review, not waiting at the end of the line. When those disciplines connect from the start, programs scale more confidently and spend less time firefighting at the end of the production line.

Cody Anderson. Image courtesy of Hexagon.
Before a design can be printed, optimized, or scaled, it must first be understood. In defense manufacturing, that understanding begins with trusted measurement data and continues through inspection planning, production validation, and lifecycle confidence.
About the Author:
Cody Anderson is a Key Account Director at Hexagon Manufacturing Intelligence, supporting some of the largest aerospace and defense manufacturers in the world. He works with engineering, quality, and manufacturing teams on how measurement, reverse engineering, and inspection planning shape production at scale, with a focus on building metrology into designs from the start.
Subscribe to Our Email Newsletter
Stay up-to-date on all the latest news from the 3D printing industry and receive information and offers from third party vendors.
Print Services
Upload your 3D Models and get them printed quickly and efficiently.











You May Also Like
Impossible Objects Closes $40M Series B
The Pentagon, along with deep-pocketed collaborators in the private sector, is urgently coordinating the buildup of all the elements necessary for a domestic US drone supply chain. Even so, those...
The 3D Printing Opportunity in UGVs
In 2024, IperionX partnered with fastener firm Vegas Fasteners to jointly make fasteners for the US Army Ground Vehicle Systems Center (GVSC). That DEVCOM component has been hit by funding...
$51 Million Revenue VMP Wants to Become a Leading Additive Manufacturing Metal Powder Producer
Chinese powder producers have traditionally had little impact on the additive manufacturing market. Typically, they offer low-cost powders without much in the way of settings or application support. But China’s...
IperionX Gets $11.5M Army Boost to Make Titanium Fasteners in the U.S.
IperionX is going to get another $11.5 million, potentially up to $25.4 million, of an existing SBIR Phase III with the Army (Task Order W911QX26FA097). The award covers low-cost titanium...